Description
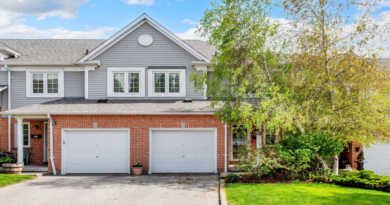
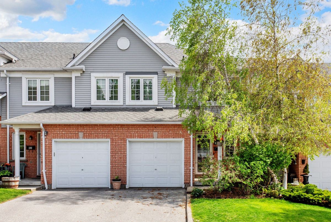
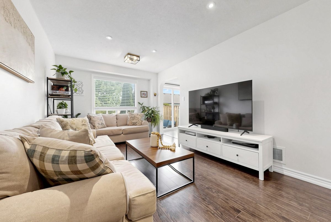
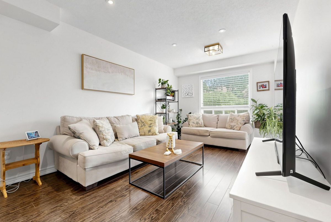
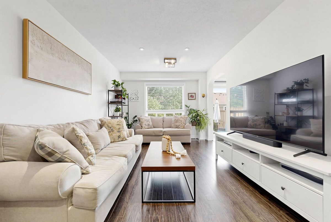
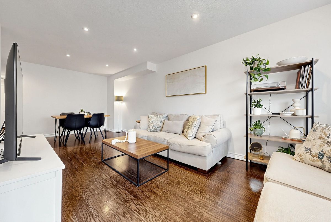
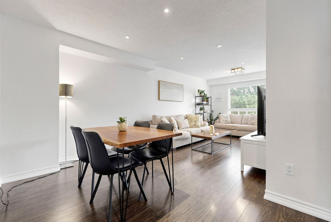
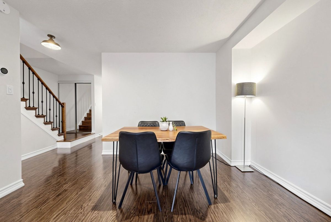
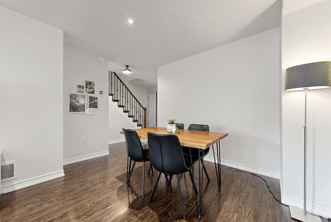
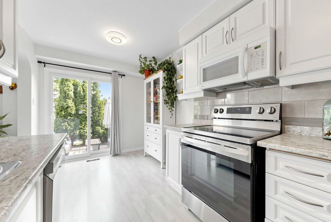
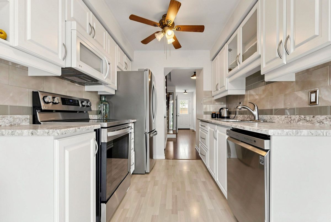
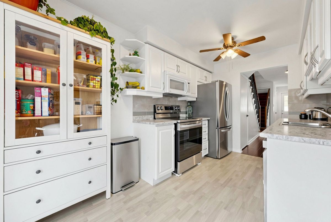
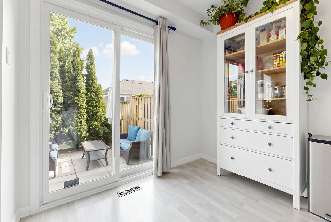
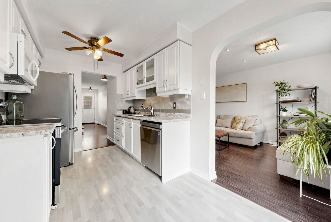
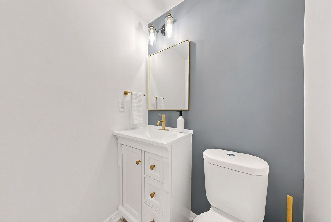
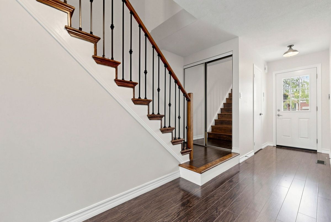
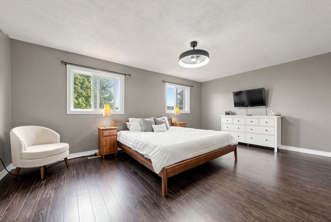
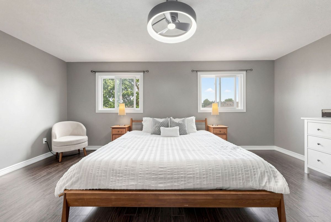
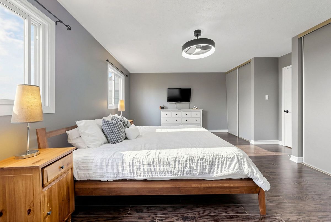
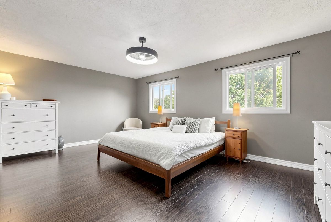
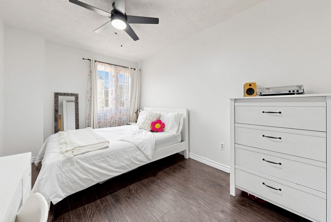
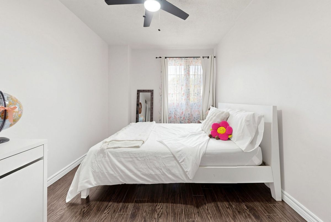
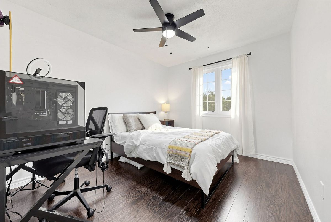
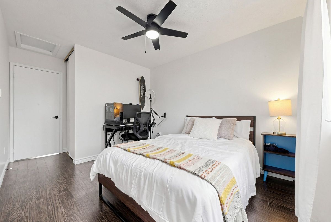
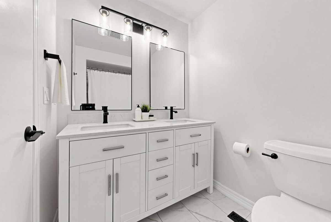
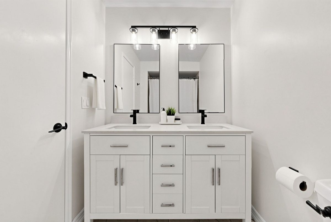
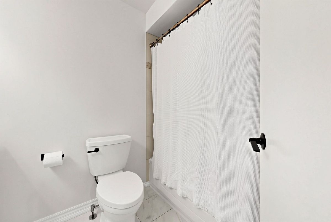
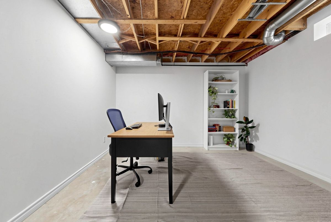
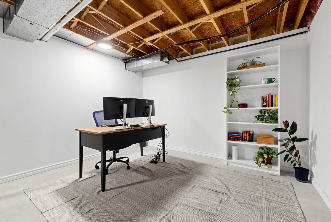
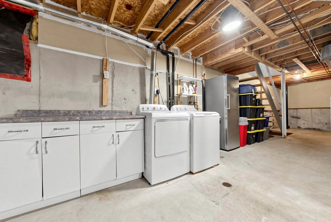
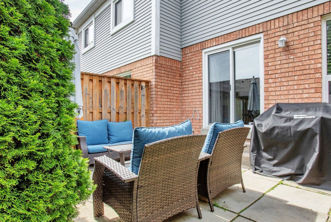
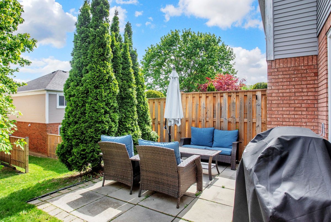
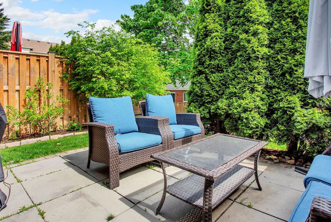
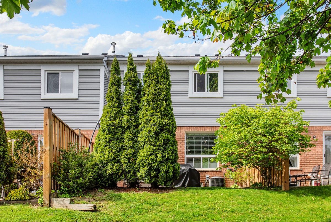
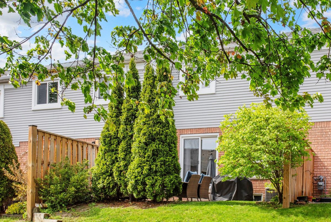
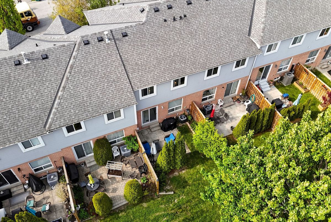
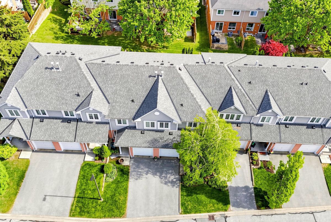
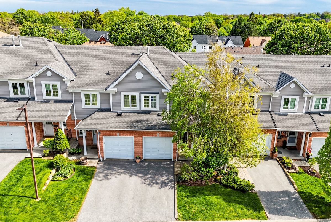
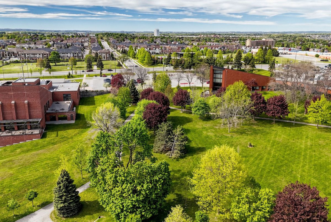
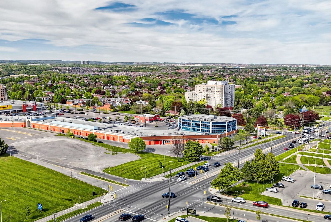
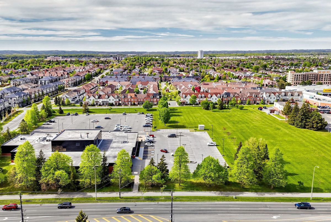
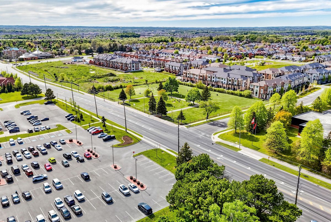
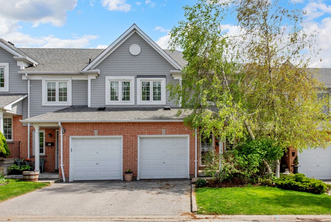
Welcome To Bradley Estates! This lovely townhome has been beautifully updated and well maintained throughout! Freshly Painted, offering 3 bedrooms, OVERSIZED primary bedroom with 2 double closets, 2 UPDATED BATHROOMS, UPDATED, BRIGHT EAT-IN KITCHEN with walk-out to patio, laminate flooring, updated staircase. The basement is partially finished and could be used as an awesome recreation room, 4th bedroom or office. Single attached garage, private driveway. Located in a family-oriented neighborhood with fantastic community vibes, right in the heart of Whitby and close to all Amenities! You'll love it. Gas Furnace 2022, Updated 2pc bathroom, Updated 4pc bathroom, Updated Laminate flooring, Updated Staircase, Updated light fixtures, Updated hardware!
Additional Details
-
- MLS®
- E13159712
-
- Unit No.
- 189
-
- Community
- Pringle Creek
-
- Approx Sq Ft
- 1200-1399
-
- Building Type
- Condo Townhouse
-
- Building Style
- 2-Storey
-
- Taxes
- $3650.13 (2025)
-
- Garage Space
- 1
-
- Garage Type
- Attached
-
- Parking Space
- 1
-
- Air Conditioning
- Central Air
-
- Heating Type
- Forced Air
-
- Kitchen
- 1
-
- Basement
- Partially Finished
-
- Pets Permitted
-
- Condo Inclusives
- Heat Included, Hydro Included, Common Elem. Included , Cable TV Includeded, Condo Tax Included, Building Insurance Included, Water Included, CAC Included, Parking Included
-
- Listing Brokerage
- RE/MAX HALLMARK REALTY LTD.
Receive an Instant Property Analysis generated by state of the art Artificial Intelligence.
Comparable Sold Properties and similar active properties sorted in a chart, allowing you to analyze the dynamics of this property.
Features
Virtual Tour